
Open House Sat, Oct 3rd 02:00 PM - 04:00 PM
Address
19916 Floral Lane, Cornelius, NC
Price
$ 725,000
Property Attributes
- ID#4426926
- TypeSingle Family
- Listing Status Active
- CountyMECKLENBURG
- CityCornelius
- AreaMecklenburg County
- NeighborhoodTwinbrook
- Zip28031
- StyleCape Cod
- Year Built1963
- Price$ 725,000
- Bedrooms4
- Full Bathrooms2
- Half Bathrooms1
- Sqr Footage2772
- Lot Size0.618 Acres
Data Source:
Canopy MLS
Property Description
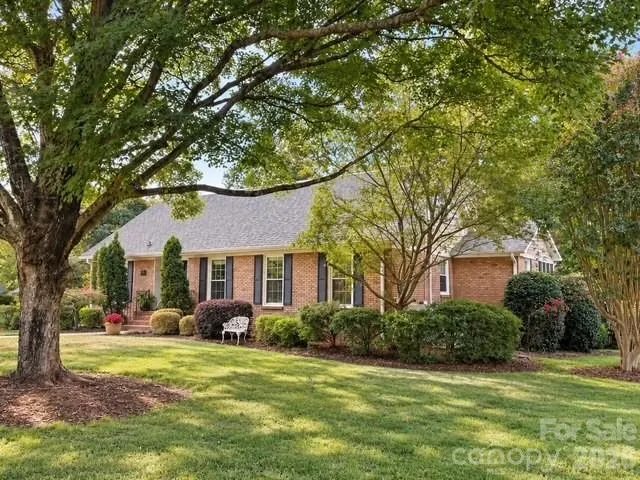
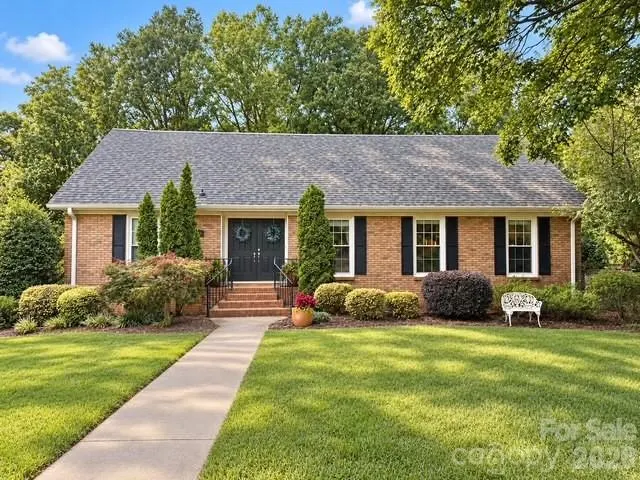
Spacious three-level home tucked away on 0.6 acres in the heart of Cornelius. Offering much more space than you might expect from the exterior, this unique property combines generous living areas, thoughtful updates, and a beautiful park-like setting. The main level features a welcoming living room, kitchen, dining room, half bath, great room, and primary bedroom. The gourmet kitchen offers granite countertops, a walk-in pantry, and stainless steel appliances. The spacious primary bedroom features a large walk-in closet—especially impressive for a home of this era—while the updated primary bathroom adds a fresh, modern touch. Wood and tile flooring run throughout the home. Upstairs, you'll find three additional bedrooms, a small loft, walk-out attic storage, and a guest bathroom, providing plenty of space for family, guests, or a home office. The basement adds even more versatility with a den, full bathroom, laundry room, and utility room. Step outside and experience the beauty of this generous lot, featuring a park-like setting with a garden, chicken house, and storage shed. The new brick paver patio and firepit create an inviting space for outdoor gatherings, with a gazebo providing the perfect spot to relax and enjoy the fire. A pergola just off the back of the house is ideal for grilling and entertaining, while the screened-in porch overlooks the garden and spacious yard, offering a peaceful place to enjoy the outdoors. Additional features include a whole-house water filtration system and no HOA. The side driveway provides convenient access to the backyard and offers potential space for boat or RV parking. Enjoy the best of Cornelius with its welcoming small-town atmosphere, year-round festivals, and community events. Lake Norman is just across the interstate, providing easy access to boating, fishing, and recreation. Fantastic Cornelius schools, the Cain Center, shops, grocery stores, and restaurants are all just down the street, making this a truly special place to call home.
| Elementary School | Middle School | High School |
|---|---|---|
| Unspecified Elementary School | Bailey Middle School | William Amos Hough High School |
| Price History | |
|---|---|
| 9/21/2026 | Listed $725,000 |
General Features
| Living Area | 2772 |
|---|---|
| Sewer | Public Sewer,Septic Installed |
| Heating | Forced Air,Natural Gas |
| Cooling | Central Air |
| Utilities | Cable Available,Electricity Connected,Natural Gas |
| Roof | Architectural Shingle |
| Appliances | Dishwasher,Disposal,Gas Cooktop,Gas Water Heater |
| Zoning | GR |
| Patio/Porch Features | Rear Porch,Screened |
| Architectural Style | Cape Cod |
| Construction Materials | Brick Partial,Fiber Cement |
| Year Built | 1963 |
| Levels | Three |
| Property Subtype | Single Family Residence |
| Parcel Number | 005-162-24 |
| County | Mecklenburg |
| New Construction | No |
| Property Type | Residential |
| HOA | No |
| Subdivision Name | Twinbrook |
| Garage Y/N | No |
| Other Structures | Shed(s) |
| Full Baths | 2 |
| Directions | I-77N to Cornelius exit 28,turn right off the interstate onto Catawba ave. Turn right onto Smith at the light. Smith turns into Floral lane towards the end. Home on right. OR from Highway 21,turn ont |
| High School | William Amos Hough |
| City | Cornelius |
| Senior Community Y/N | No |
| Lot Size Units | Acres |
| Carport Y/N | No |
| Elementary School | Unspecified |
| Middle/Junior High School | Bailey |
| Additional Parcels Y/N | No |
| Standard Status | Active |
| CAR_HOASubjectTo | None |
| Construction Type | Site Built |
| Tax Assessed Value | 436500 |
| Listing Terms | Cash,Conventional,FHA,VA Loan |
Interior Features
| Basement | Storage Space,Walk-Out Access |
|---|---|
| Flooring | Tile,Wood |
| Fireplace Features | Den,Great Room |
| Basement (Y/N) | Yes |
| Window Features | Insulated Window(s) |
| Fireplace Y/N | Yes |
| Above Grade Finished Area | 2340 |
| Half Baths | 1 |
| Laundry Features | In Basement,Utility Room |
| Total Bedrooms | 4 |
| Below Grade Finished Area | 432 |
| Total Baths | 3 |
| SqFt Main | 1531 |
| SqFt Upper | 809 |
| Bedroom | 1 |
Exterior Features
| Exterior Amenities | Fire Pit |
|---|---|
| Fencing | Fenced |
| Parking Features | Driveway |
| Lot Features | Views |
| Water Source | City |
| Lot Size Area | 0.618 |
| Foundation Details | Basement,Crawl Space |
| Road Surface Type | Gravel,Paved |
| Road Responsibility | Publicly Maintained Road |
| Main Level Garage YN | No |
Amenities
- Foreclosure
- Views
- Short Sale
- New Construction
- Adult 55+
- Lease To Own
- No HOA Fees
- Furnished
- Primary On Main
- Air Conditioning
- Seller Finance
- Green
- Fixer Upper
- Horse
- Golf
- Fireplace
- Deck
- Garage
- Basement
- Pool
Property vs Single Family Average in 28031
Price
Year Built


