
Just Listed


Address
1637 Olmsted Drive, Asheville, NC
Price
$ 2,250,000
Property Attributes
- ID#4423274
- TypeSingle Family
- Listing Status Active
- CountyBUNCOMBE
- CityAsheville
- AreaBuncombe County
- NeighborhoodBiltmore Park
- Zip28803
- StyleTraditional
- Year Built2004
- Price$ 2,250,000
- Bedrooms5
- Full Bathrooms5
- Half Bathrooms1
- Sqr Footage5754
- Lot Size0.46 Acres
Data Source:
Canopy MLS
Property Description
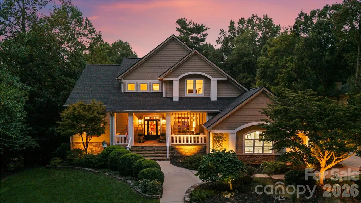
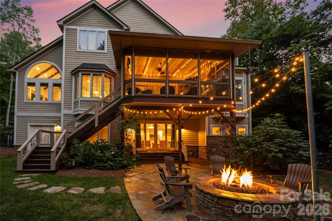
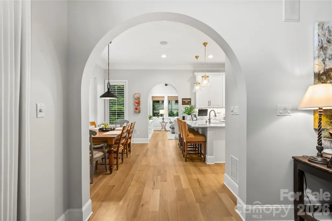
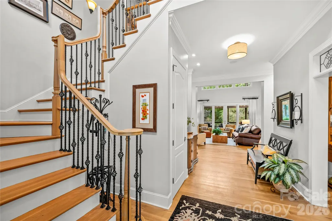
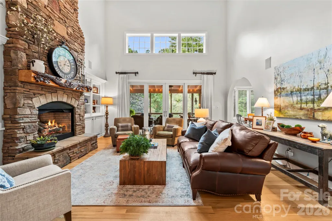
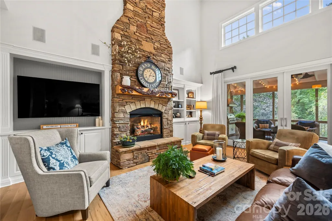
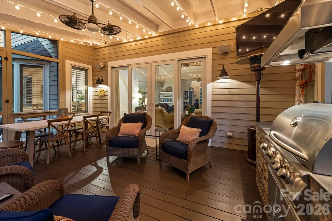
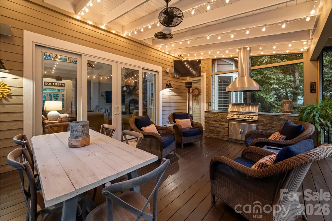
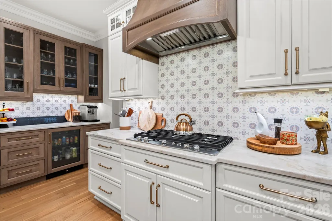
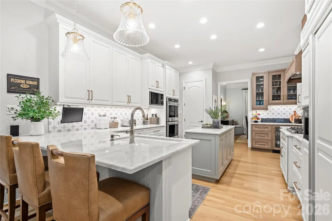
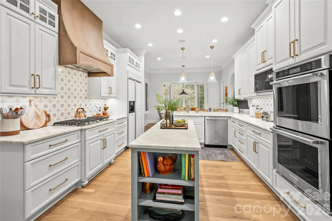
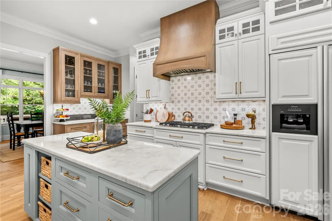
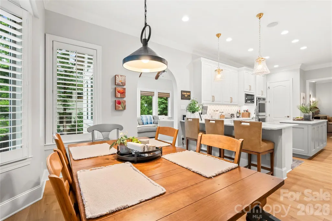
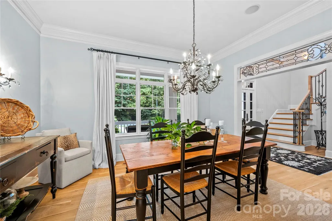
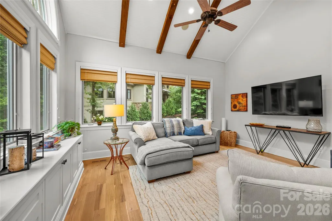
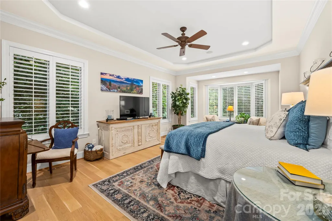
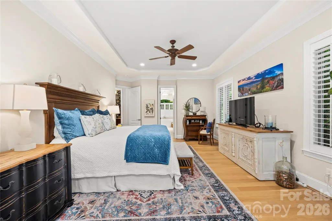
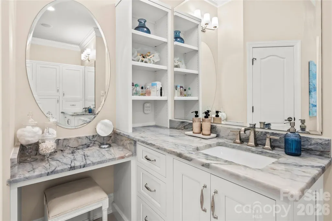
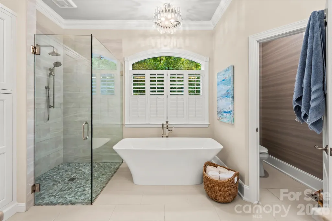
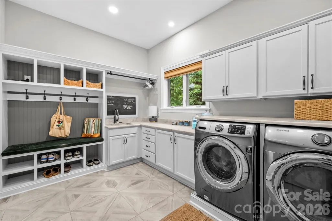
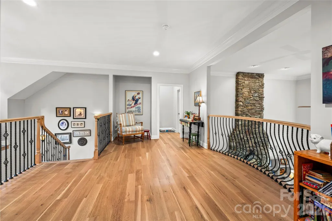
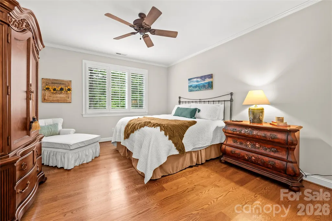
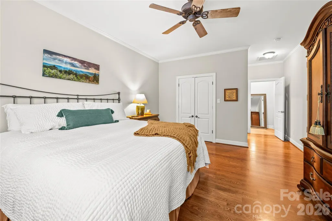
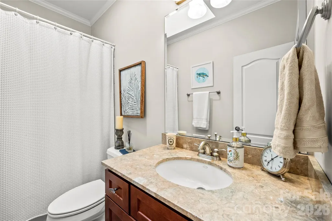
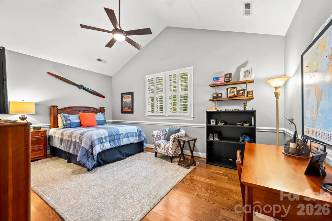
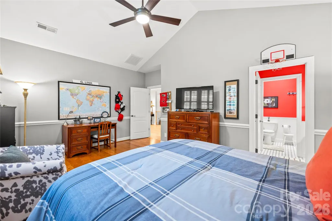
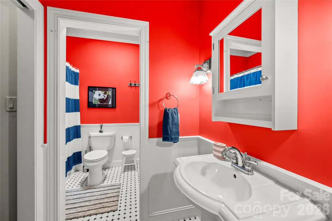
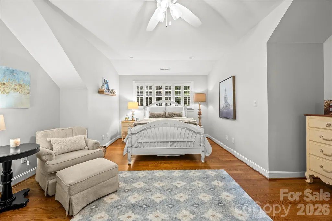
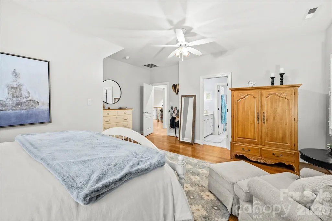
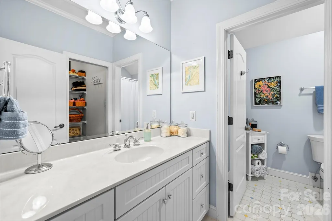
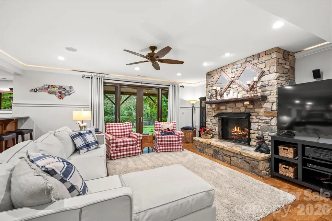
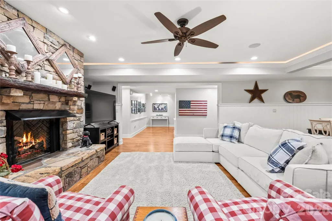
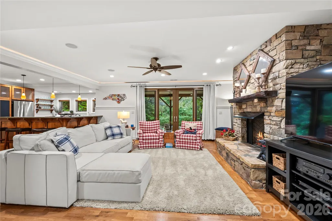
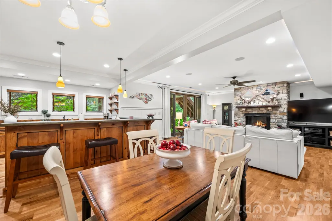
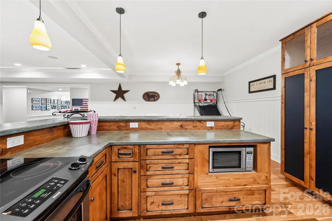
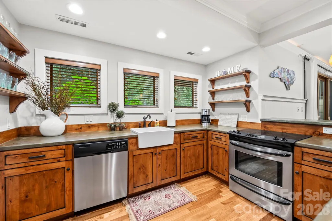
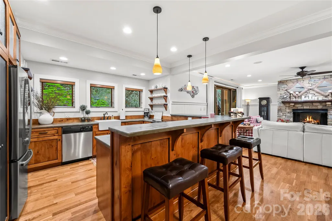
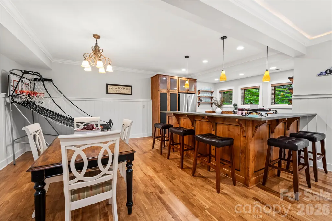
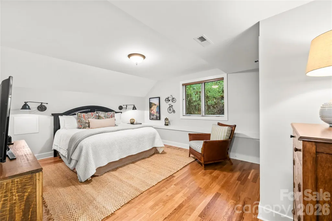
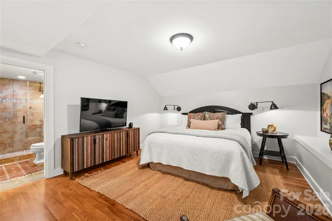
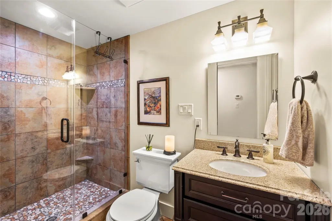
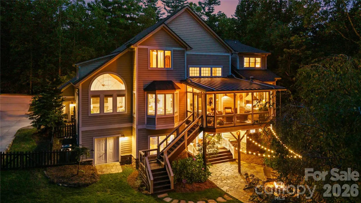
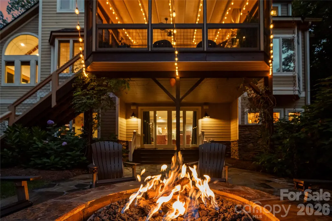
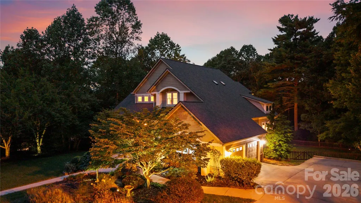
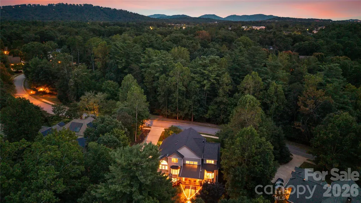
More Photos Coming Soon of the screened-in porch, stone patio, & backyard (delayed due to weather)! This thoughtfully constructed Biltmore Park Estate Home offers an exceptional floor plan perfectly tailored for a vibrant, turnkey lifestyle. The owners built the home and have meticulously maintained & curated premium updates, including a beautifully renovated kitchen, primary bath, laundry room completed in Spring 2024, a brand-new roof in Spring 2026, and a replaced hot water heater within the last 5 years. The garage also has a new epoxy floor, & updated the recessed lighting has been updated throughout the home. The main level showcases refinished hardwoods and a private, peaceful owner’s suite. Timeless craftsmanship shines through original solid fir beams in the sunroom. Upstairs, guests enjoy ultimate comfort with three expansive bedrooms, each featuring its own private en-suite bath. Plenty of storage is available with 2 large walk-in attics. This home has an upgraded trim package throughout, elegant custom built-ins and a whole-house humidifier. Designed for unforgettable gatherings, the daylight lower level serves as the ultimate entertainment hub, anchored by a 2nd full kitchen with custom cabinetry built for hosting life's big events and a family room with a solid stone gas fireplace. This versatile lower level also features a home office/workout area ideal for running a business remotely. Double-door access leads to abundant lower-level storage, providing the perfect secure space for outdoor recreational equipment like kayaks and bikes with large storage shelves. Outside, a fully fenced, mainly level yard surrounds a gorgeous stone patio, with a natural gas fire ring and logs. From its smart layout maximizing privacy to its high-end finishes, this home flawlessly blends luxury with everyday function. The oversized covered screen porch with its built-in natural gas grill and a view out to the spacious backyard and fire pit are the extra space you and your guests will enjoy and use to easily embrace the mountain lifestyle.
| Elementary School | Middle School | High School |
|---|---|---|
| William Estes | Valley Springs Middle School | T.C. Roberson High School |
| Price History | |
|---|---|
| 9/24/2026 | Listed $2,250,000 |
General Features
| Living Area | 5754 |
|---|---|
| Sewer | Public Sewer |
| Heating | Heat Pump,Natural Gas |
| Cooling | Heat Pump |
| Utilities | Cable Available,Fiber Optics,Natural Gas,Underground Power Lines,Underground Utilities |
| Roof | Architectural Shingle |
| Appliances | Bar Fridge,Dishwasher,Disposal,Double Oven,Exhaust Fan,Exhaust Hood,Gas Range,Microwave,Refrigerator with Ice Maker,Self Cleaning Oven |
| Zoning | RS8 |
| Garage Spaces | 2 |
| Patio/Porch Features | Covered,Front Porch,Porch,Rear Porch,Screened |
| Architectural Style | Traditional |
| Construction Materials | Fiber Cement,Stone,Stone Veneer |
| Exclusions | Mantle on lower level fireplace |
| Year Built | 2004 |
| Levels | Two |
| Property Subtype | Single Family Residence |
| Parcel Number | 9645-31-9366-00000 |
| Elevation | 2000 |
| County | Buncombe |
| New Construction | No |
| Property Type | Residential |
| HOA | Yes |
| Subdivision Name | Biltmore Park |
| Garage Y/N | Yes |
| Full Baths | 5 |
| Directions | GPS is accurate |
| High School | T.C. Roberson |
| City | Asheville |
| Senior Community Y/N | No |
| Lot Size Units | Acres |
| Carport Y/N | No |
| Elementary School | William Estes |
| Middle/Junior High School | Valley Springs |
| Additional Parcels Y/N | No |
| Standard Status | Active |
| CAR_HOASubjectTo | Required |
| Construction Type | Site Built |
| Tax Assessed Value | 750600 |
| Listing Terms | Cash,Conventional,Exchange |
Interior Features
| Interior Amenities | Attic Other,Attic Walk In,Breakfast Bar,Built-in Features,Cable Prewire,Central Vacuum,Entrance Foyer,Garden Tub,Kitchen Island,Pantry,Storage,Walk-In Closet(s),Other - See Remarks |
|---|---|
| Basement | Partially Finished,Storage Space |
| Flooring | Tile,Wood |
| Fireplace Features | Gas Vented |
| Basement (Y/N) | Yes |
| Fireplace Y/N | Yes |
| Above Grade Finished Area | 3911 |
| Half Baths | 1 |
| Laundry Features | Mud Room,Main Level,Sink |
| Total Bedrooms | 5 |
| Below Grade Finished Area | 1843 |
| Total Baths | 6 |
| SqFt Main | 2426 |
| SqFt Upper | 1485 |
| Bedroom | 1 |
Exterior Features
| Exterior Amenities | Fire Pit |
|---|---|
| Fencing | Back Yard |
| Parking Features | Attached Garage |
| Lot Features | Level,Private,Wooded,Other - See Remarks |
| Water Source | City |
| Lot Size Area | 0.46 |
| Foundation Details | Basement,Other - See Remarks |
| Road Surface Type | Concrete,Paved |
| Door Features | French Doors,Insulated Door(s),Sliding Doors |
| Road Responsibility | Publicly Maintained Road |
| Main Level Garage YN | Yes |
Amenities
- Foreclosure
- Views
- Short Sale
- New Construction
- Adult 55+
- Lease To Own
- No HOA Fees
- Furnished
- Primary On Main
- Air Conditioning
- Seller Finance
- Green
- Fixer Upper
- Horse
- Golf
- Fireplace
- Deck
- Garage
- Basement
- Pool
Property vs Single Family Average in 28803
Price
Year Built
Visits


