
Sold










Address
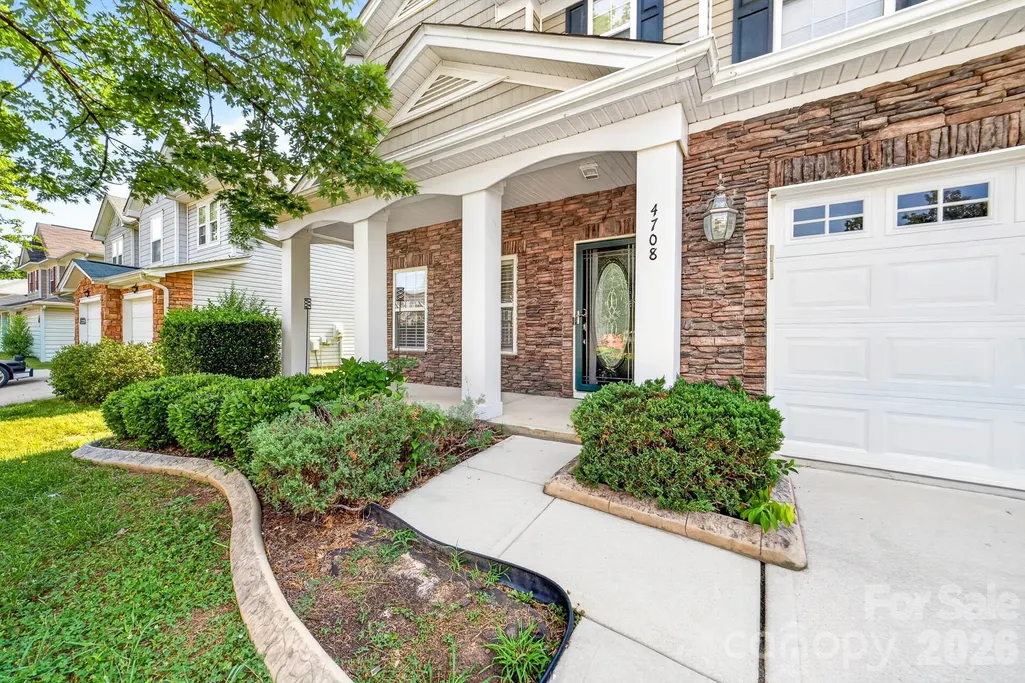
4708 Kiddle Lane, Monroe, NC
Price
$ 395,000
Property Attributes
- ID#4403403
- TypeSingle Family
- Listing Status Sold
- CountyUNION
- CityMonroe
- AreaUnion County
- NeighborhoodSt Johns Forest
- Zip28110
- Style
- Year Built2006
- Price$ 395,000
- Bedrooms4
- Full Bathrooms2
- Half Bathrooms1
- Sqr Footage3569
- Lot Size0.13 Acres
Data Source:
Canopy MLS
Property Description
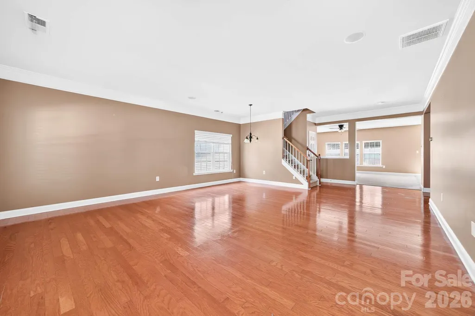
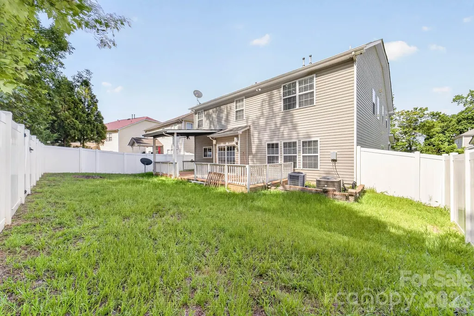
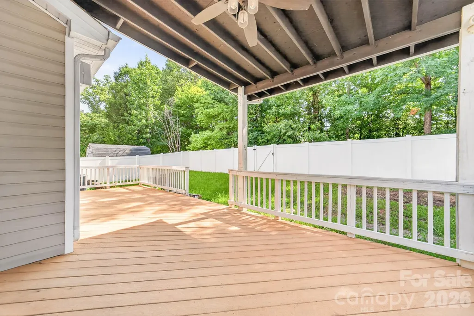
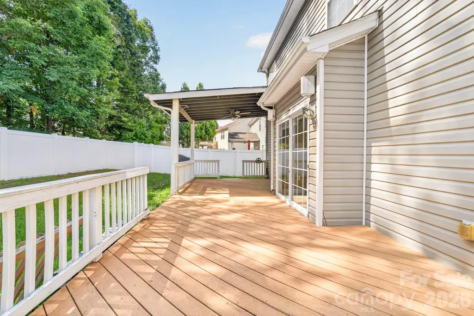
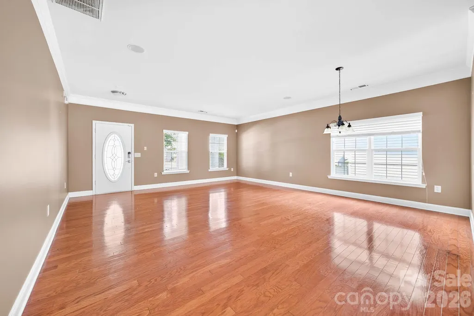
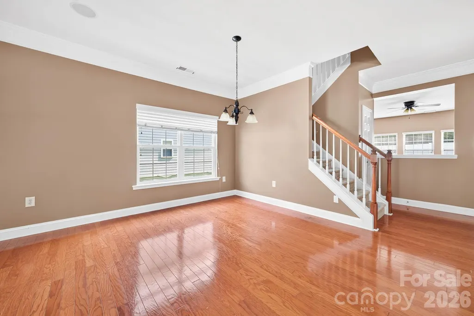
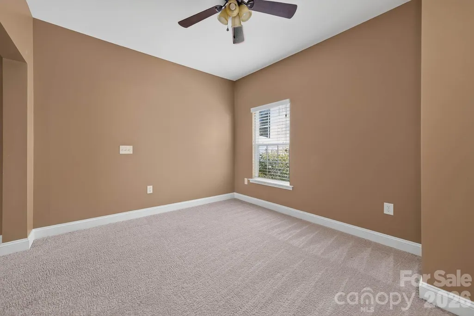
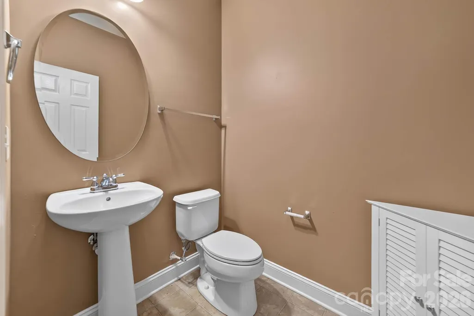
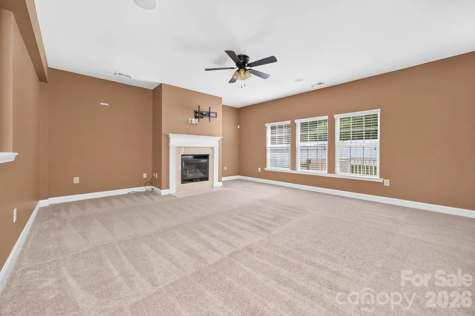
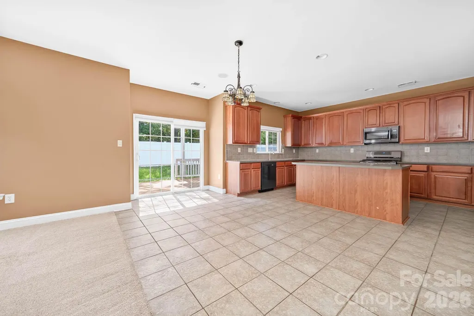
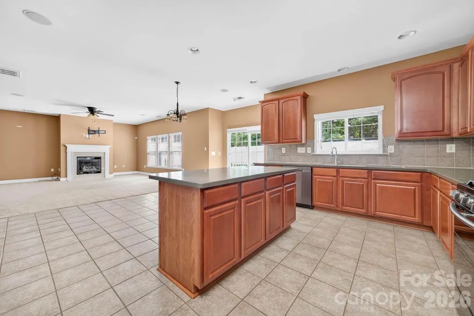
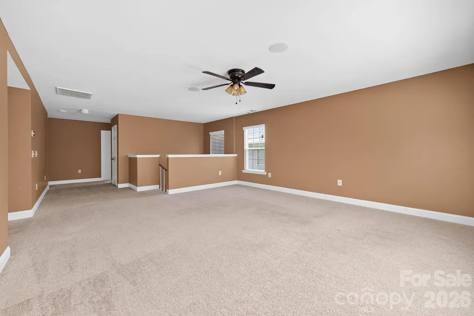
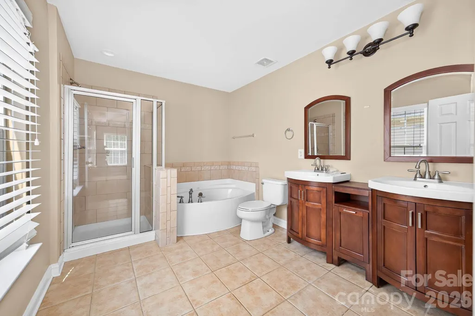
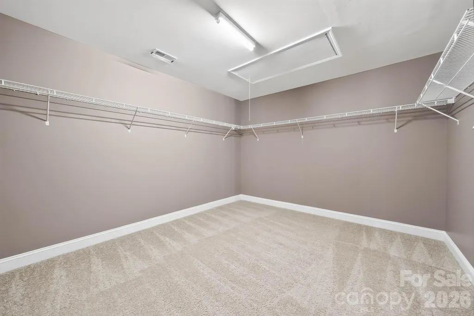
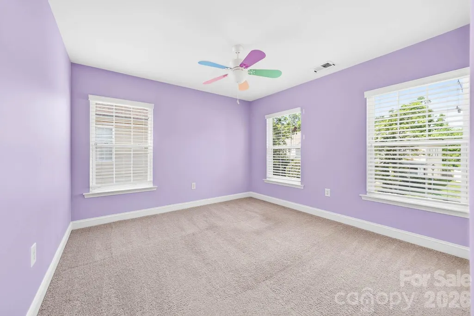
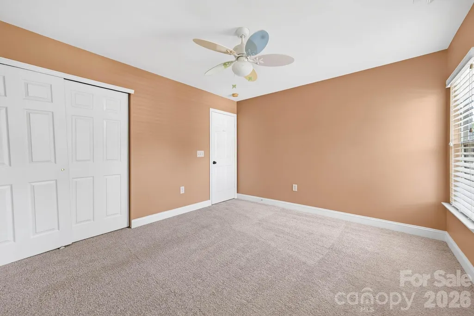
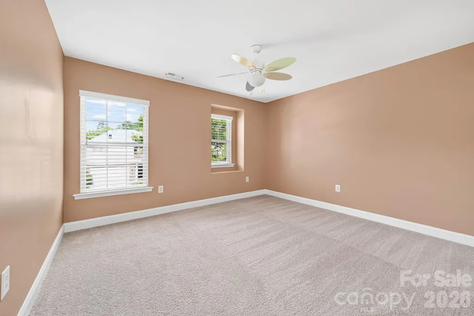
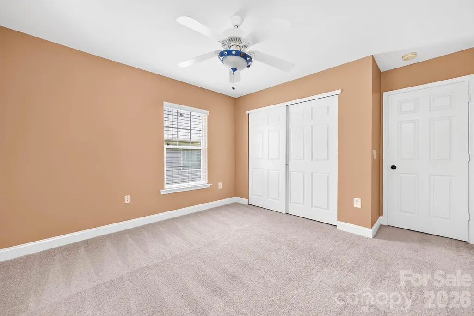
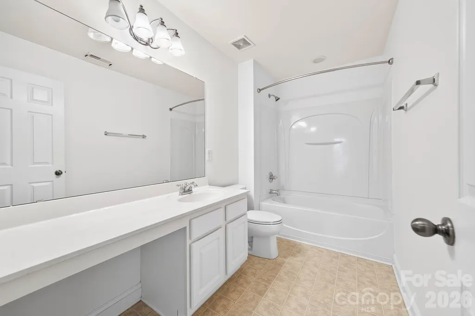
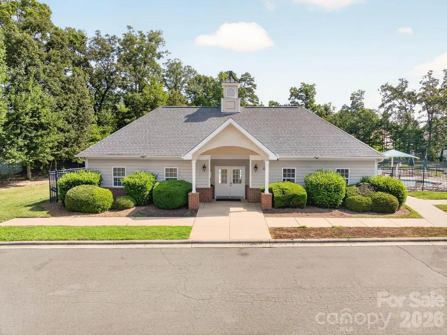
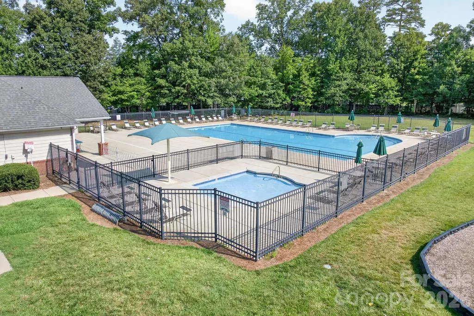
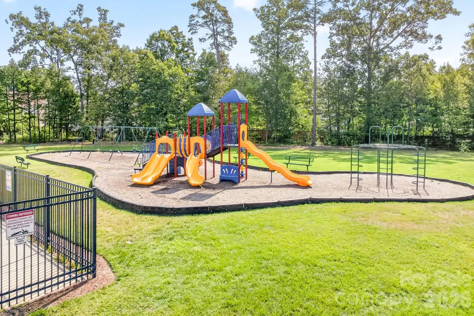
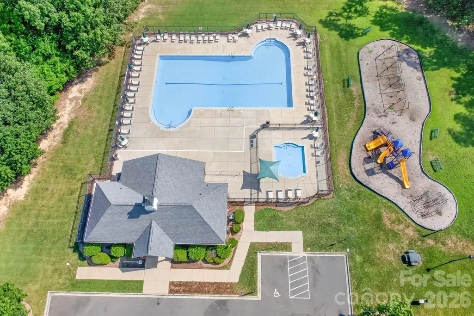
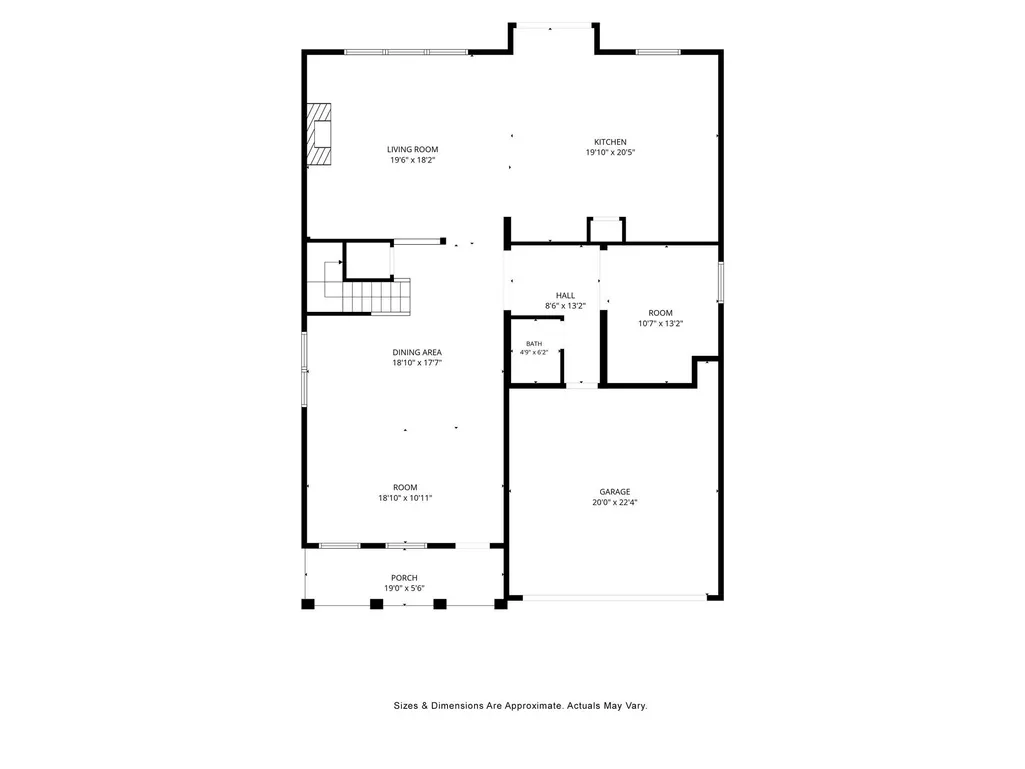
If you are looking for a large home within a great community that has wonderful amenities then this is your new home! Almost 3600 square feet, 4 bedrooms, 2.5 baths, 2 car garage with keypad entry, designated office space on the main floor, open concept living space and is price under tax value!!!! The owners realize it needs painting and a little TLC so they priced it accordingly. All the carpets were cleaned in October 2025. A water filtration system was installed in 2020. All exterior cameras remain with the house including the nest doorbell. So much natural light floods into the house. Granite countertops have been added and the gas cooktop installed. The refrigerator remains with the house. There are 3 large areas for gathering which is perfect for entertaining. The kitchen has a very large island and opens to the den with gas logs. The upper level has your 3rd gathering space which would be a great hangout for teens. The primary bedroom is very large and the closet is a room in itself. The outdoor deck is perfect. A large part is covered and has a ceiling fan and the other part is open to allow you to sit in the sun. The amenities include a beautiful clubhouse that can rented for events, a pool with a separate fenced toddler pool and a playground. Everything about this property makes you want to make memories here. Come and see for yourself. Great house for a great price in a great community. What more could you ask for?
| Price History |
|---|
General Features
| Cooling | Ceiling Fan(s),Central Air |
|---|---|
| Year Built | 2006 |
| Elementary School | Unspecified |
| Additional Parcels Y/N | No |
| Appliances | Dishwasher,Gas Cooktop,Gas Oven,Microwave,Refrigerator with Ice Maker |
| Patio/Porch Features | Covered,Deck |
| Levels | Two |
| New Construction | No |
| Lot Size Units | Acres |
| Middle/Junior High School | Unspecified |
| Parcel Number | 09-402-639 |
| Open Parking Spaces | 2 |
| Association Name | Cedar Mgt |
| Roof | Architectural Shingle |
| County | Union |
| Property Subtype | Single Family Residence |
| Carport Y/N | No |
| Assoc Fee Paid Per | Annually |
| Senior Community Y/N | No |
| Utilities | Natural Gas |
| Sewer | Public Sewer |
| Standard Status | Closed |
| City | Monroe |
| High School | Unspecified |
| CAR_HOASubjectTo | Required |
| HOA Fee | 620 |
| Zoning | AG2 |
| Construction Type | Site Built |
| Full Baths | 2 |
| Heating | Forced Air,Natural Gas |
| Tax Assessed Value | 494100 |
| Construction Materials | Stone Veneer,Vinyl |
| Living Area | 3569 |
| Garage Y/N | Yes |
| HOA | Yes |
| Subdivision Name | St Johns Forest |
| Garage Spaces | 2 |
| Property Type | Residential |
| Listing Terms | Cash,Conventional,FHA,VA Loan |
Interior Features
| Above Grade Finished Area | 3569 |
|---|---|
| Fireplace Y/N | Yes |
| Basement (Y/N) | No |
| Total Bedrooms | 4 |
| Half Baths | 1 |
| Total Baths | 3 |
| SqFt Main | 1625 |
| Interior Amenities | Kitchen Island,Open Floorplan,Walk-In Closet(s) |
| SqFt Garage | 425 |
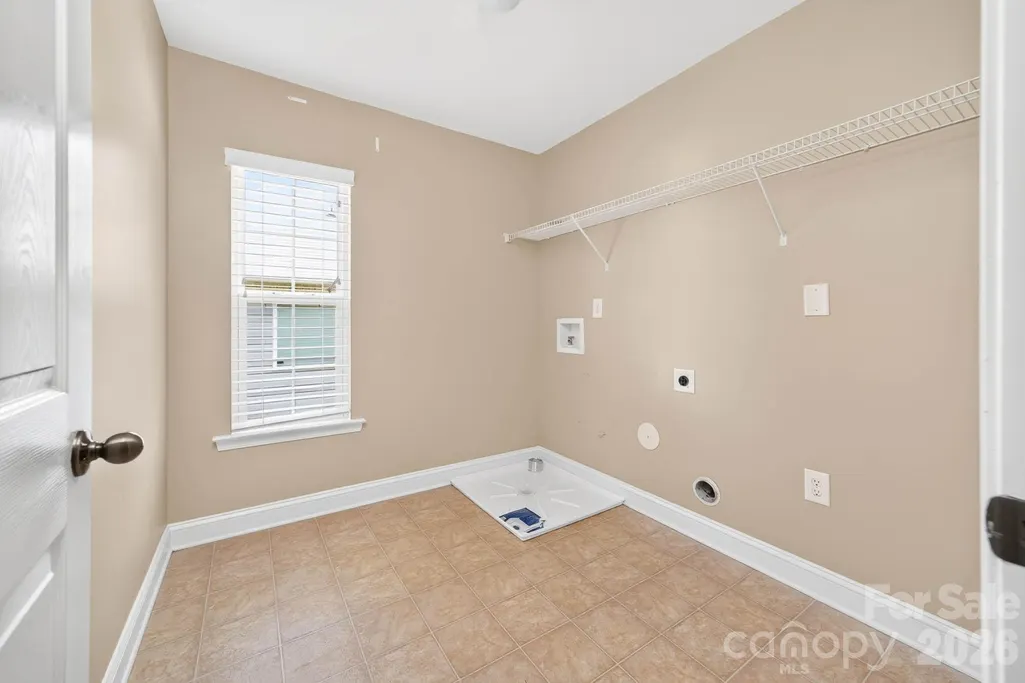
| Laundry Features | Upper Level |
| SqFt Upper | 1944 |
| Fireplace Features | Den,Gas Log |
Exterior Features
| Main Level Garage YN | Yes |
|---|---|
| Street Suffix | Lane |
| Door Features | Sliding Doors |
| Road Responsibility | Publicly Maintained Road |
| Lot Size Area | 0.13 |
| Foundation Details | Slab |
| Street Name | Kiddle |
| Road Surface Type | Concrete,Paved |
| Fencing | Fenced |
| Parking Features | Attached Garage |
| Water Source | City |
Amenities
- Foreclosure
- Views
- Short Sale
- New Construction
- Adult 55+
- Lease To Own
- No HOA Fees
- Furnished
- Primary On Main
- Air Conditioning
- Seller Finance
- Green
- Fixer Upper
- Horse
- Golf
- Fireplace
- Deck
- Garage
- Basement
- Pool
Property vs Single Family Average in 28110
Price
Year Built


